Chestnut Pods
Chestnut Pods are the perfect solution for your work-from-home 21st Century needs,
as they are highly insulated, thermally efficient and offer the perfect addition to most gardens here in the UK. They've been designed to ensure they don't require planning permission if installed within the Permitted Development rules within your area.
Our Pods are carefully constructed using high-quality sustainable materials which will last for many years... and lovingly built using a combination of the latest building techniques plus age-old skills passed down from a long family line of master carpenter builders, with meticulous attention for detail.
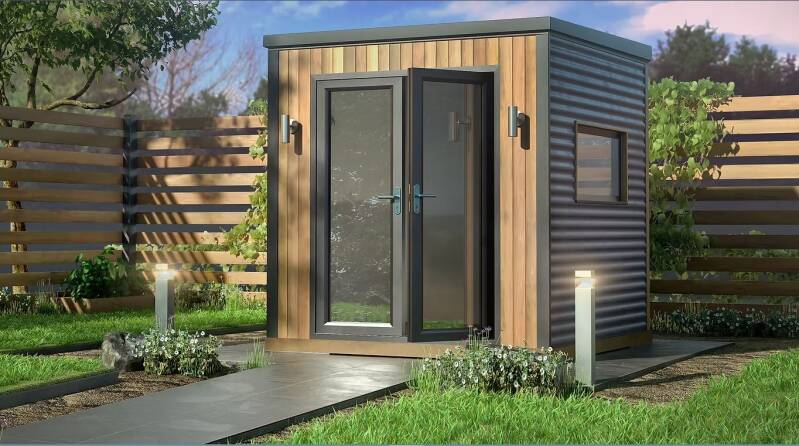
MICRO POD
2.6m x 2.6m
Specification
Fully Insulated C24 Studwork
with 100mm PIR in walls, ceiling & floor
1.6m Anthracite PVC French Doors
[including multi-point Lock]
Anthracite PVC Opening/Lockable Window
Western Red Cedar Cladding to Front
Anthracite Metal Cladding to Sides & Rear
with Seemless Metal Facia Trims
EPDM Rubber Roof
Rear Guttering / Downpipe
Wrapped in a breathable membrane
Full Electrics, including:
4 x Metal Double Sockets + C/Unit
Four Directional LED Spots
1K Slimline Panel Heater
2 x Up/Down Lights to the front
Grey Painted OSB Boarding [Internally]
Grey Wooden Laminate Flooring
£14,400 incl. VAT
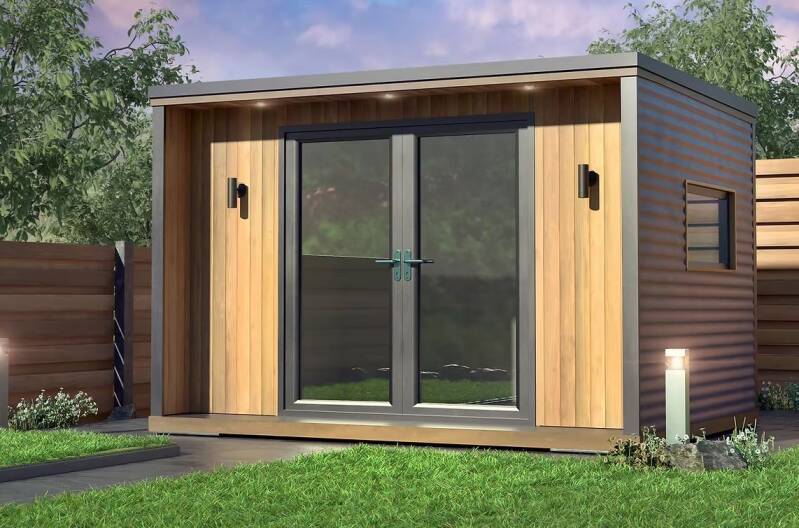
MIDI POD
3.8m x 3m
Specification
Concrete & Steel Pile Foundations System
Fully Insulated Panels (SIPS)
construction for the walls
Treated Floor Joists + 100mm PIR Insulation
C16 125mm Roof Joists
[with 100mm PIR Board Insulation]
1.9m Anthracite PVC French Doors
[including multi-point Lock]
Anthracite PVC Opening/Lockable Window
Western Red Cedar Cladding to Front
400mm Front Canopy/Recess + Sides
+ Grey Composite Decking
Anthracite Metal Cladding to Sides & Rear
EPDM Rubber Roof and Metal Facia Trims
Rear Guttering / Downpipe
Wrapped in a breathable membrane
Full Electrics, including:
4 x Metal Double Sockets + C/Unit
Internal LED Lighting
1K Slimline Panel Heater
2 x Up/Down Photocell Lights to the front
3 x Canopy LED Downlights
Grey Painted OSB Boards [Internally]
Wooden Laminate Flooring
POA
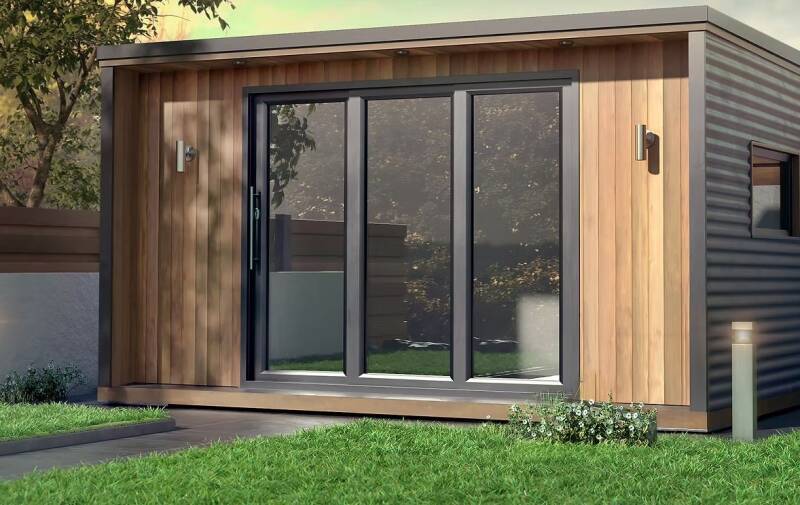
MAXI POD
Large/Bespoke Sizes
Concrete & Steel Pile Foundations System
Treated Floor Joists + 100mm PIR Insulation
C16 100mm Timber Stud Walls
[with 75mm PIR Board Insulation]
or 100mm SIP Panels
C24 125mm Roof Joists
[with 100mm PIR Board Insulation]
Various Door Options incl. BiFolds
Optional Windows
Optional Cedar Cladding and/or
Metal Cladding
Optional Canopy/Recess + Sides
+ Grey Composite Decking
EPDM Rubber Roof and Metal Facia Trims
Rear Guttering / Downpipe
Wrapped in a breathable membrane
Full Electrics, including:
Optional Number of Sockets
Lighting & Heating
Incl choice of Underfloor Heating
Optional Plaster-boarding
+ Wet Plastering & Decorating
Optional Flooring
POA
Contact
Chestnut Pods Garden Studios
28 Granta Terrace
Great Shelford
Cambridge
CB22 5DJ
Tel 07740078582
Email info@chestnutpods.com